Logistics & assembly
One house in two 40'HC containers: worldwide shipping and rapid assembly
Every BD4S modular villa (98㎡ usable area including a 38㎡ loft) is factory-engineered so that prefabricated concrete bathroom and kitchen pods, exterior wall panels (180mm insulated), double-glazed aluminium windows, and interior millwork pack cleanly into two 40'HC shipping containers. On-site assembly requires only a standard foundation pad and basic crane rigging — cutting local construction labour costs by up to 60%.
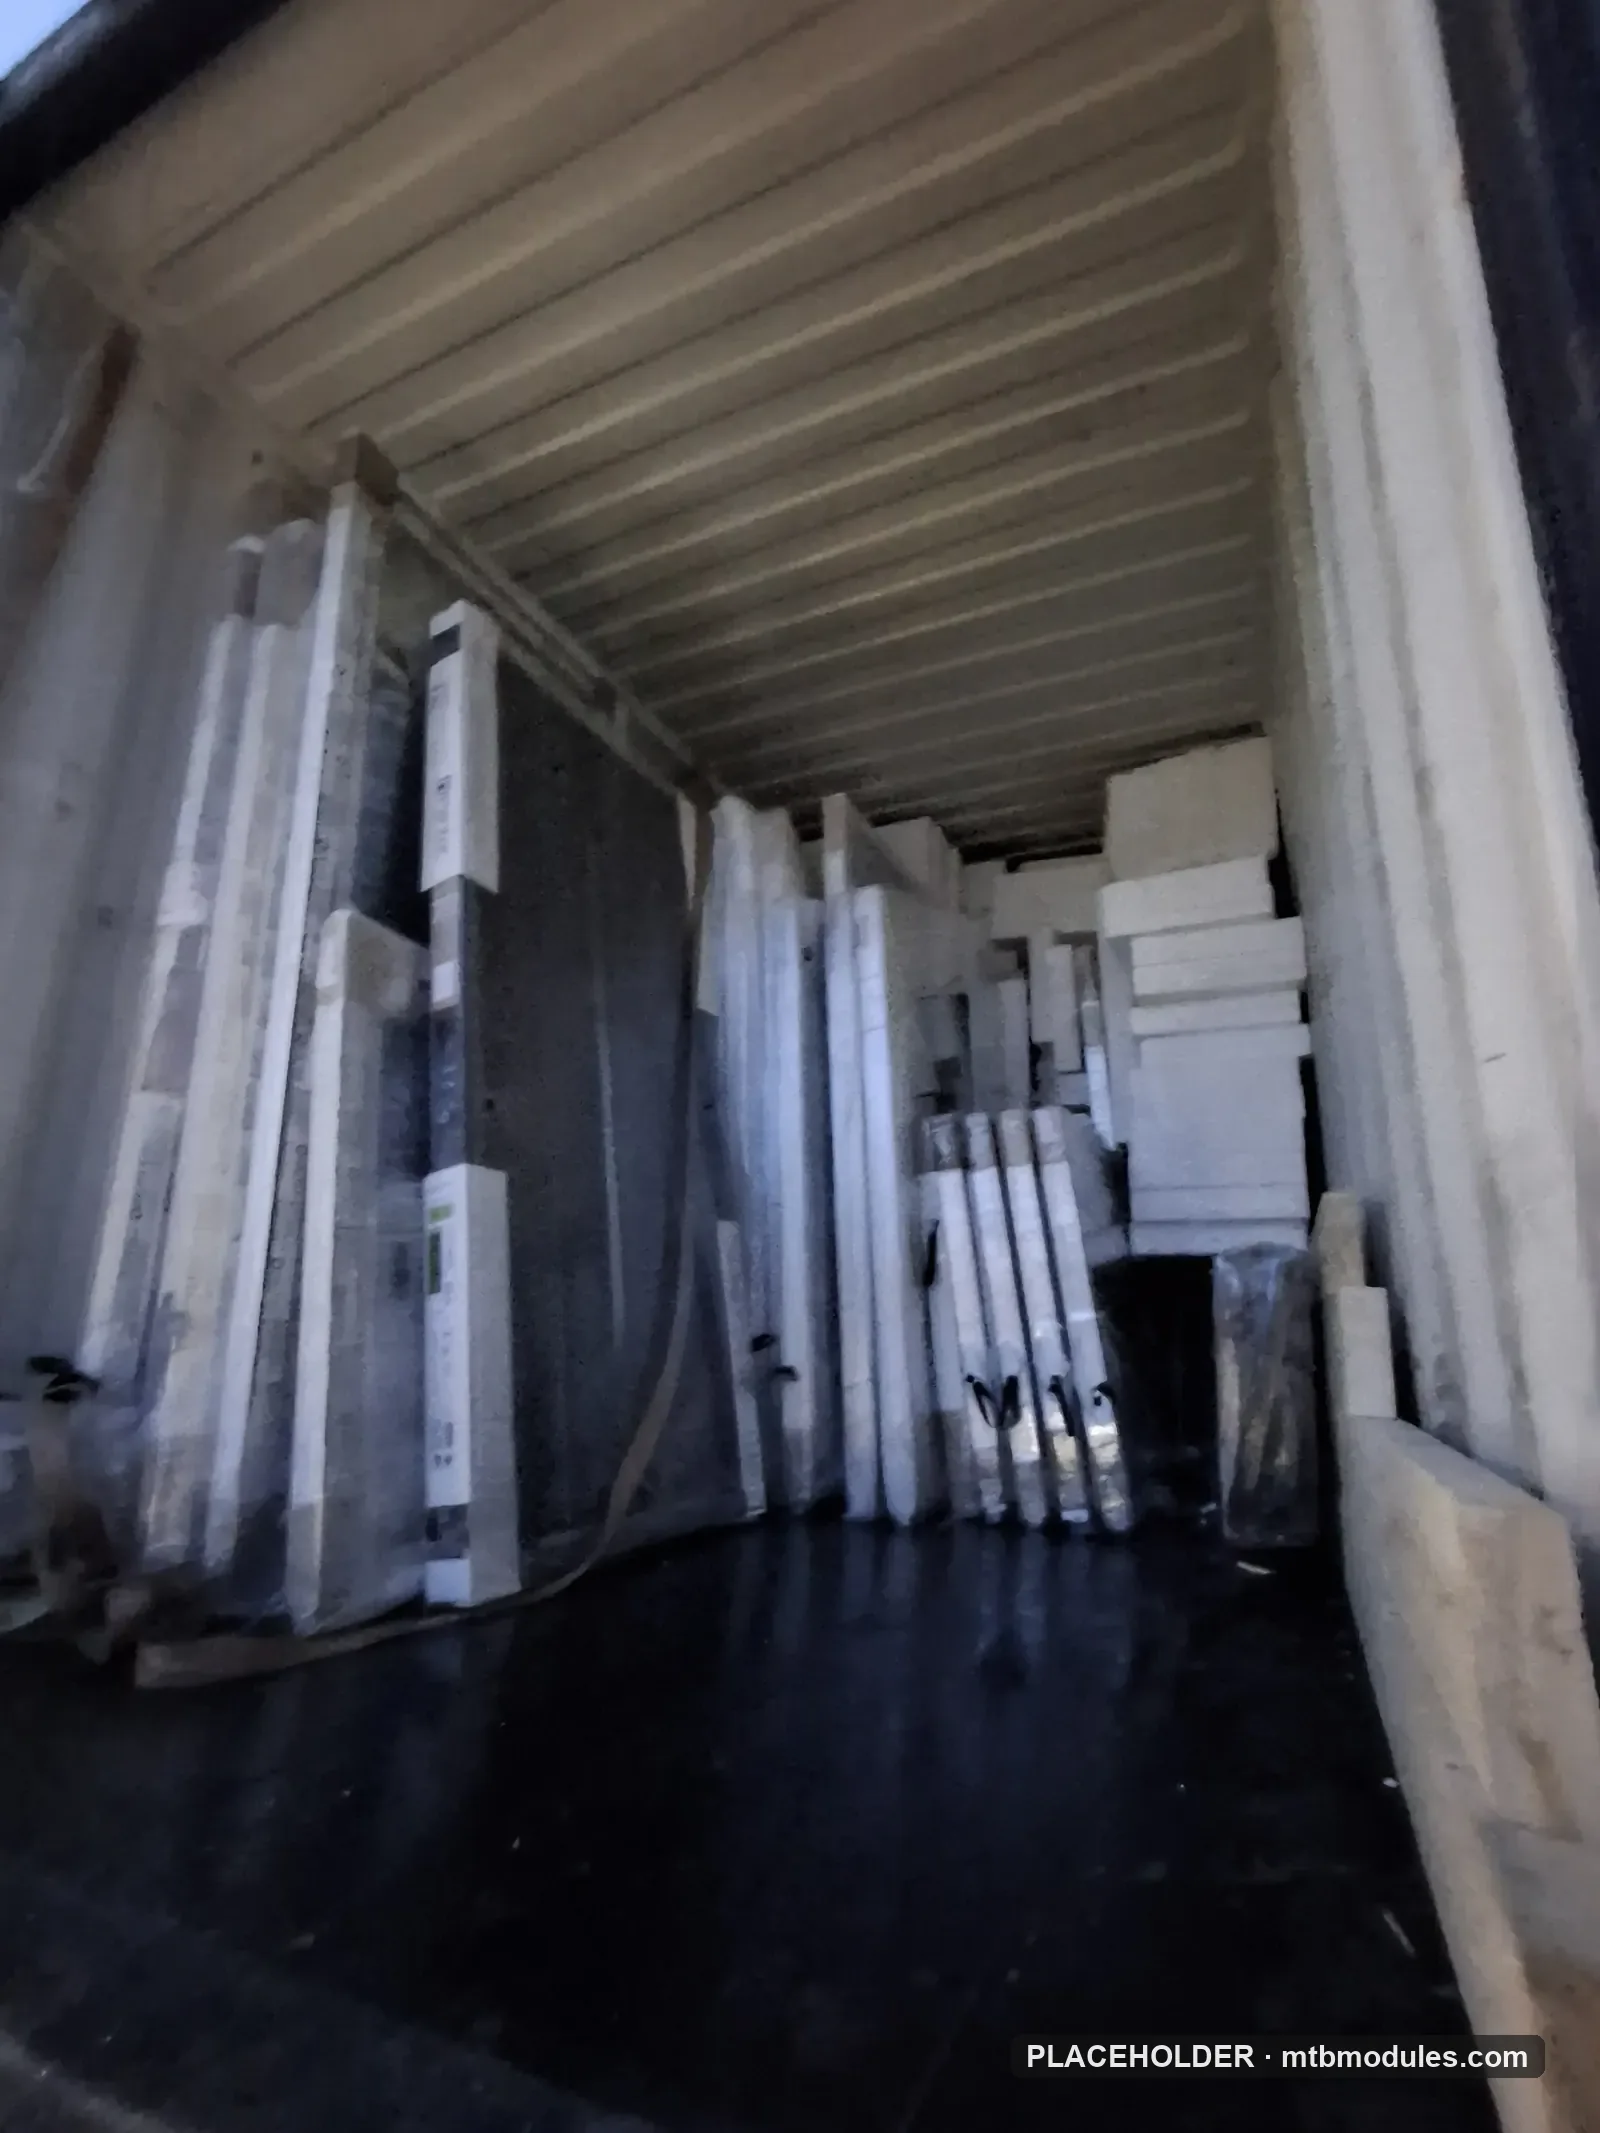
Packing plan
| Item | BD4S packing | Villa series |
|---|---|---|
| Containers | 2 × 40'HC | 2 – 4 × 40'HC depending on model |
| Module height | 2,585mm inside the container | 2,585mm |
| Module width | 2,352mm | 2,352mm |
| Bathroom & kitchen pods | Pre-finished, installed | Pre-finished, installed |
| Wall panels | 180mm insulated, flat-packed | 180mm insulated, flat-packed |
| Windows & glazing | Double glazed, crated separately | Double glazed, crated separately |
| Interior millwork | Fully fitted, protected in place | Fully fitted, protected in place |
| Lifting | 4 lifting points, spreader beam drawings supplied | As per structural drawings |
From the factory gate to handover
- 01
Factory load
Each container is loaded, photographed and sealed with a loading list by item number.
- 02
Export clearance
Documents issued: invoice, packing list, certificate of origin, and the assembly manual set.
- 03
Site preparation
A levelled foundation pad to the drawing, and a crane or A-frame available.
- 04
Assembly
Two people raise the structure, fit the panels, roof and facade, then connect the services.
Delivery and assembly in practice
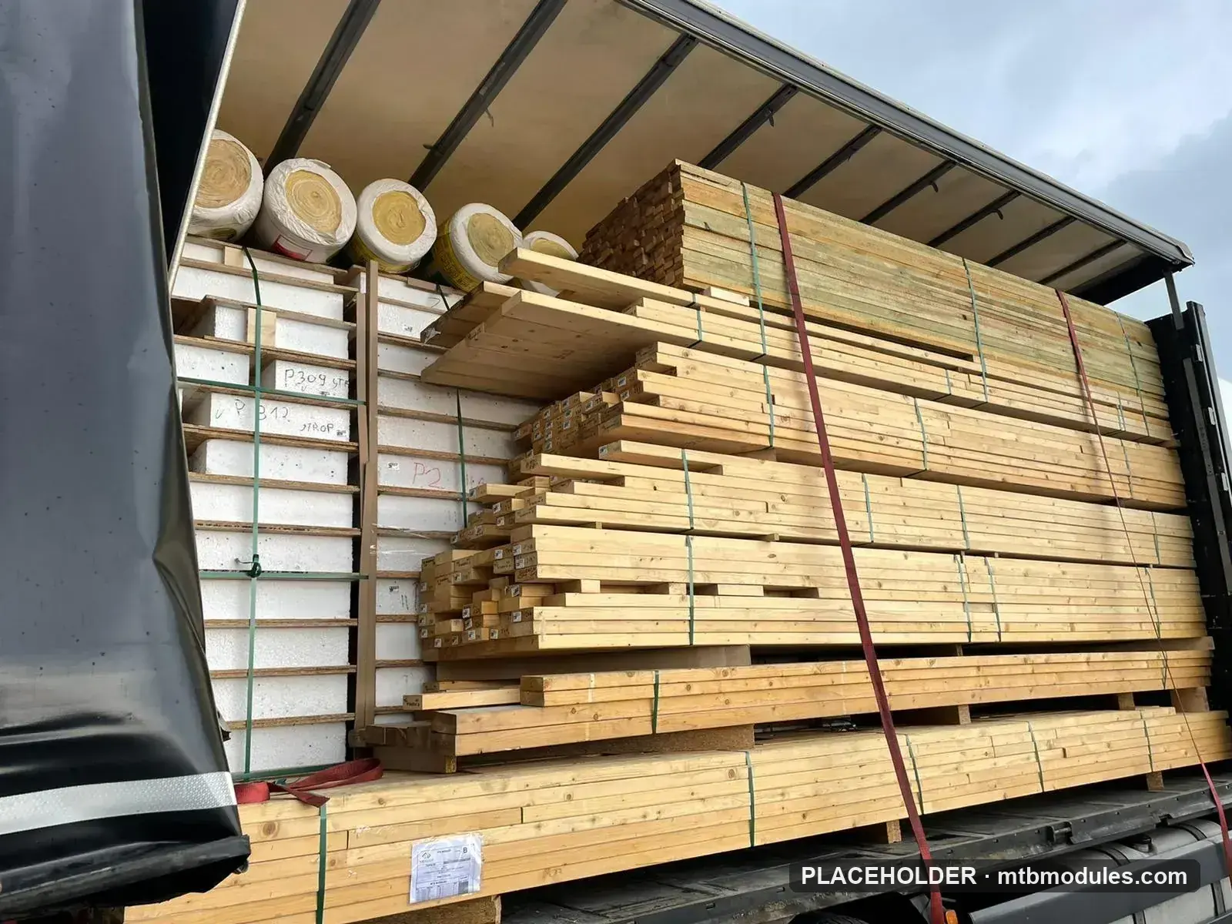
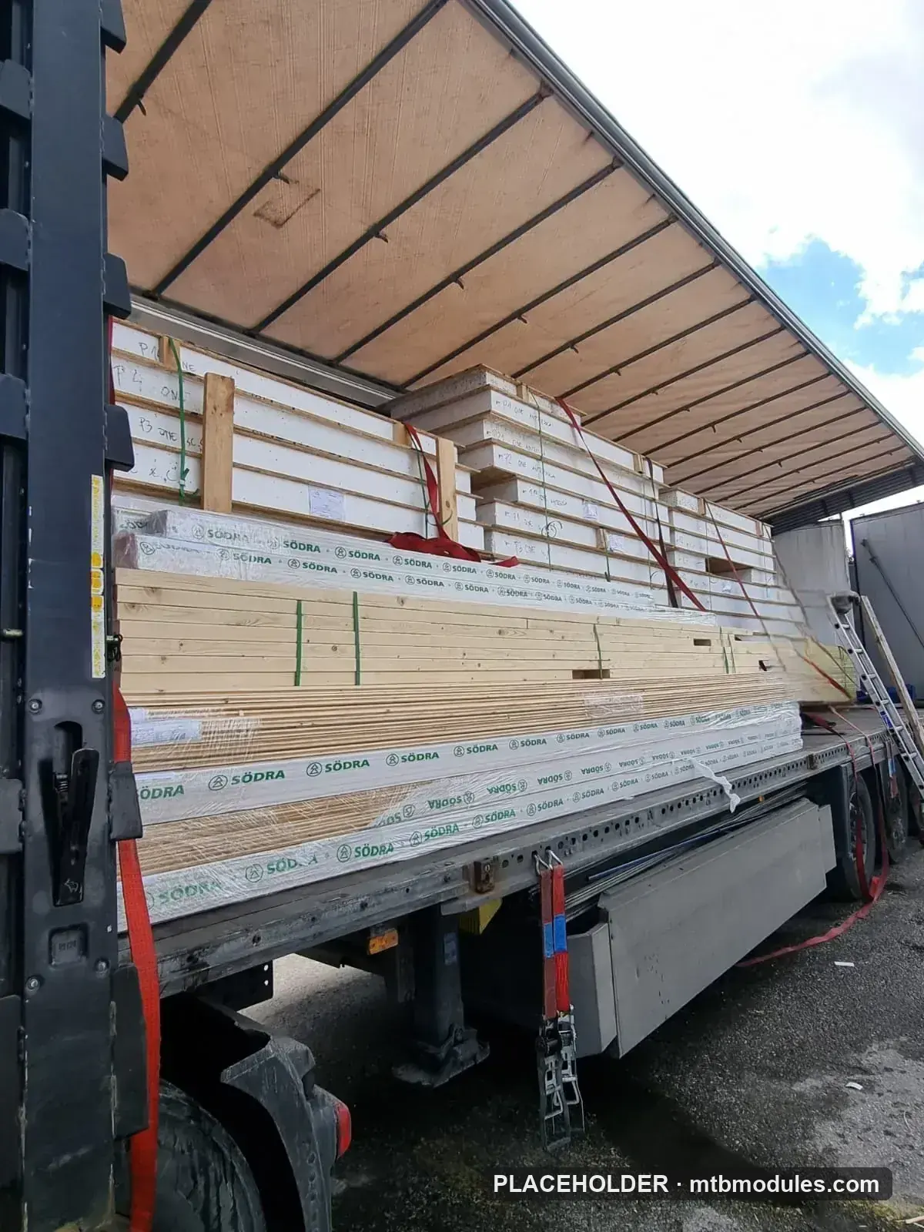
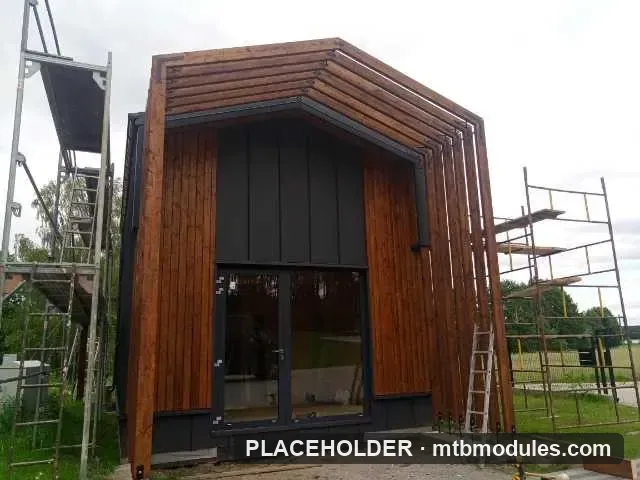
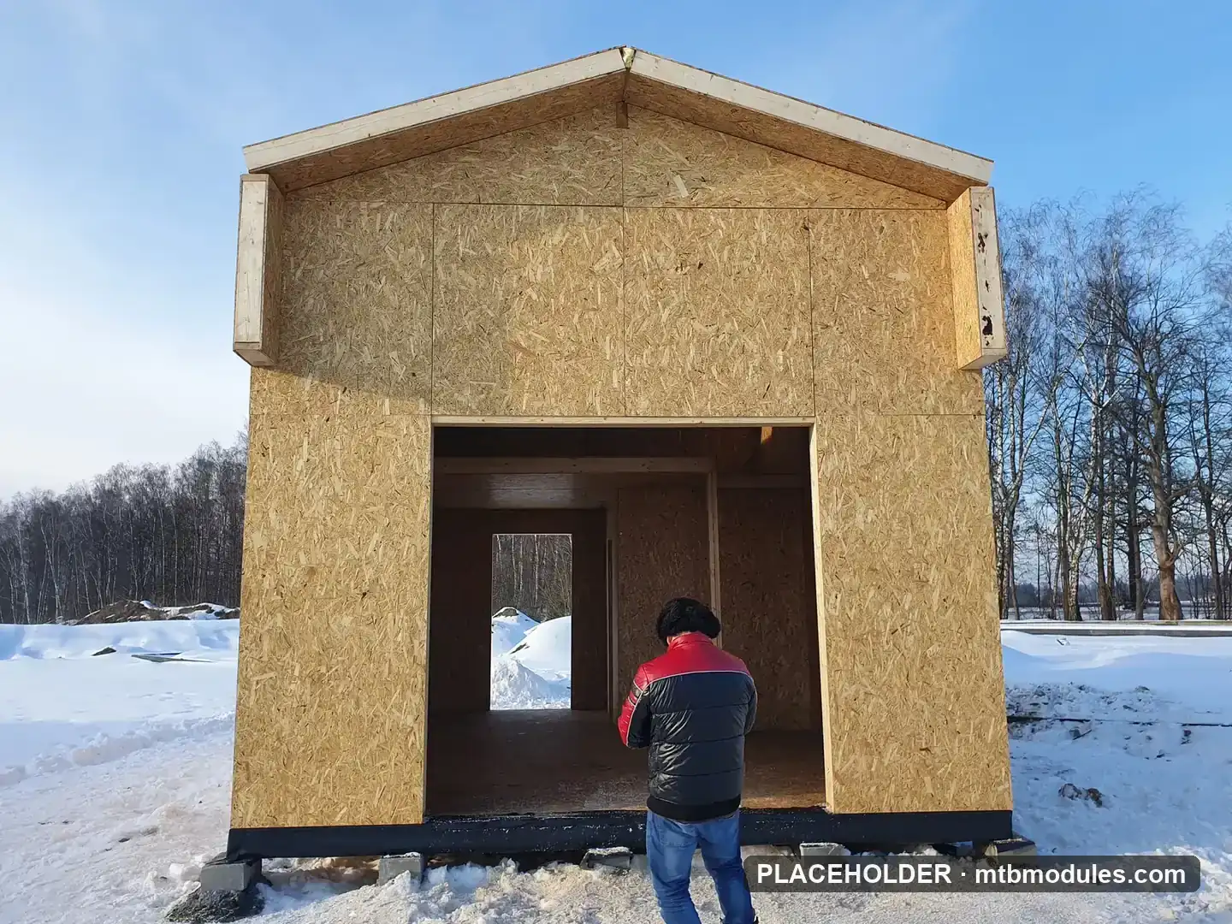
What the buyer needs to arrange locally
Three things: a levelled foundation pad built to our drawing, lifting equipment (a crane or A-frame with the specified capacity), and a local electrician and plumber for the final service connections. Everything else — structure, envelope, glazing, joinery, kitchen and bathroom — arrives complete and finished.
- Foundation pad to the supplied drawing, built by a local contractor
- Crane or A-frame rated for the module weights on the lifting drawing
- Local electrical and plumbing connections, to the connection schedule
- A storage area for the container and the crated glazing
Ask for the packing plan for your model
We will send the container loading diagram with dimensions and weights.