Model range
Light-luxury prefab villas, from 62㎡ to 235㎡
The villa series covers everything from a compact one-bedroom house with a loft to a two-story four-bedroom home. Every model is engineered in steel structure with lightweight concrete or CFC panel infill, insulated, finished inside and out, and loaded into standard 40'HC containers.
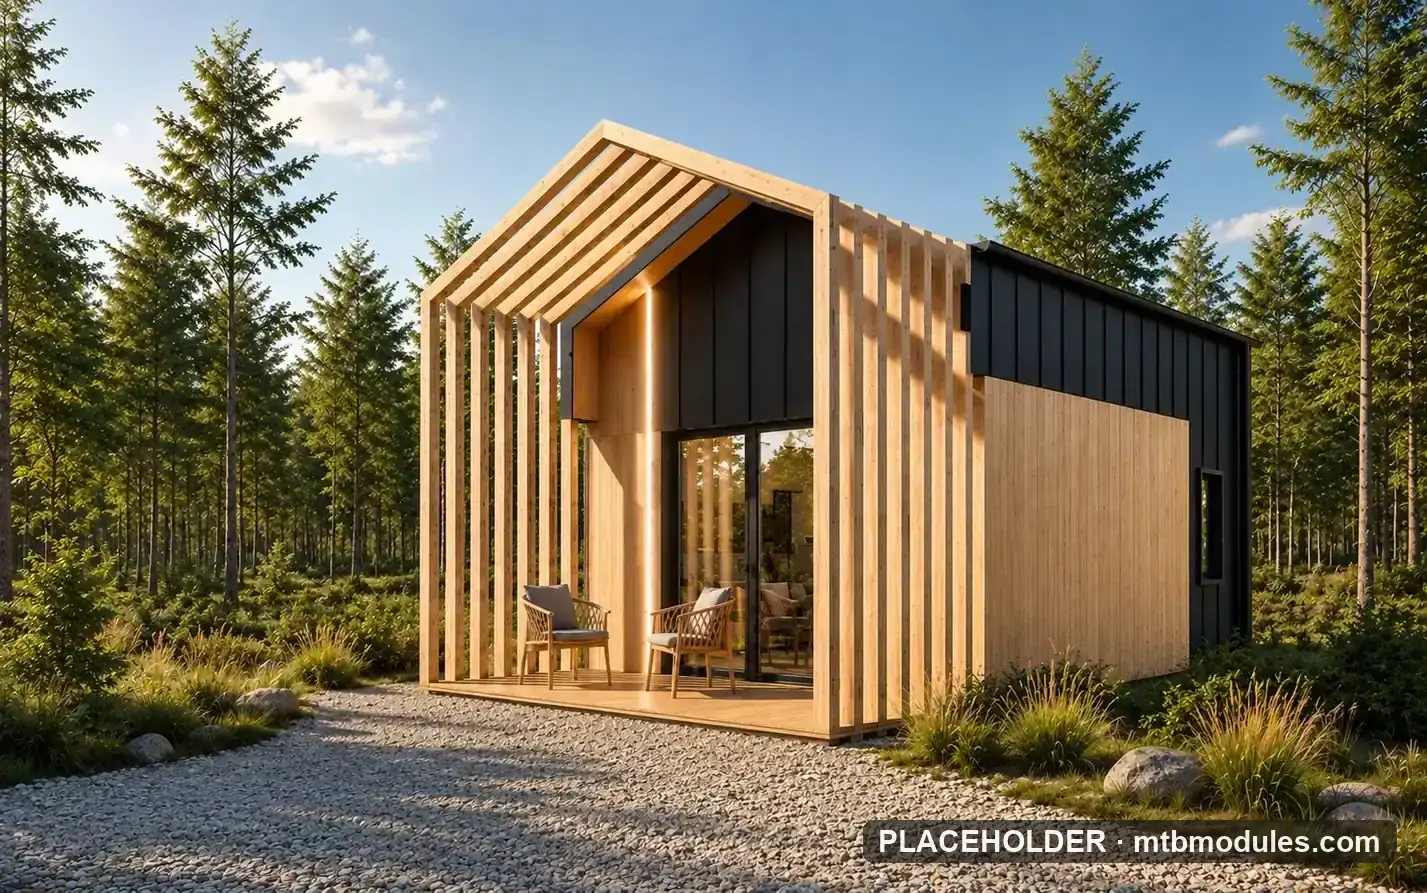
Villa model specification
| Model | Usable area | Layout | Logistics |
|---|---|---|---|
| BD4S | 62.88㎡ + 38㎡ loft | 1 bedroom + loft | 1 house in 2 × 40'HC |
| BD5 | 78.8㎡ / 120㎡ incl. corridor | 2 bedrooms, 2 plan options | 1 house in 2 × 40'HC |
| BD6s | 106.74㎡ + 11.26㎡ terrace | 3 bedrooms + terrace | 1 house in 2 × 40'HC |
| BD7 | 117.9㎡ / 158.8㎡ usable | 4 bedrooms | 1 house in 2 – 3 × 40'HC |
| BD8 | 235㎡ over 2 floors | 4 bedrooms, 2 storeys | 1 house in 3 – 4 × 40'HC |
| BD9 | 208㎡ over 2 floors | 4 bedrooms, 2 storeys | 1 house in 3 – 4 × 40'HC |
The villa range
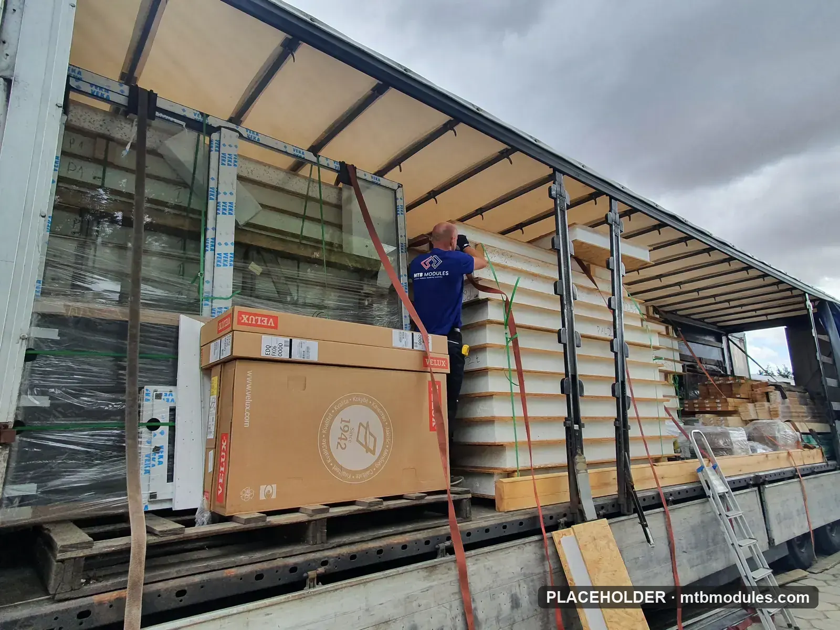
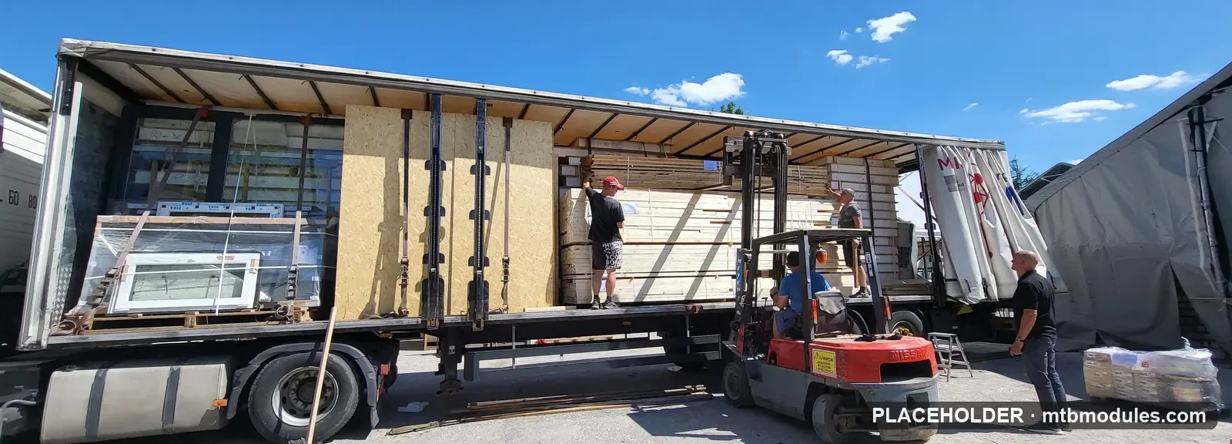
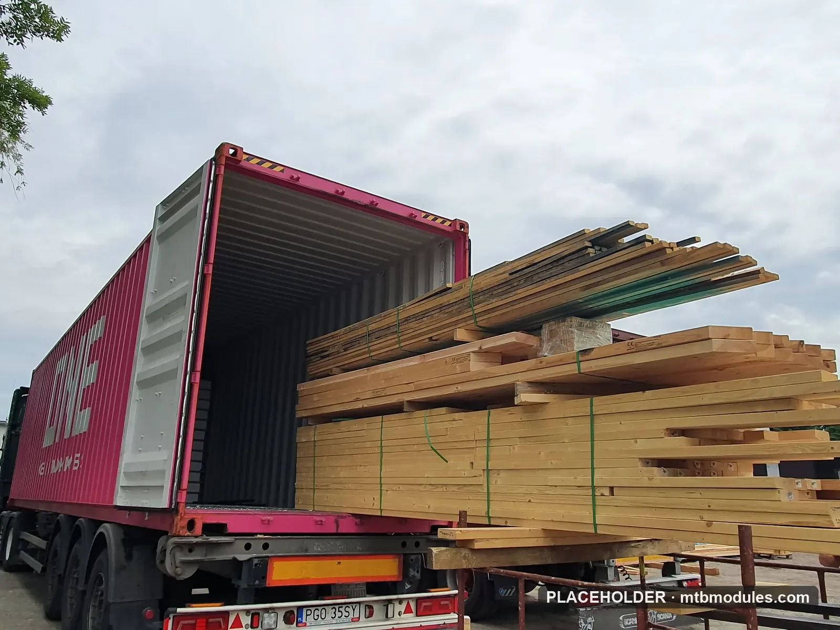
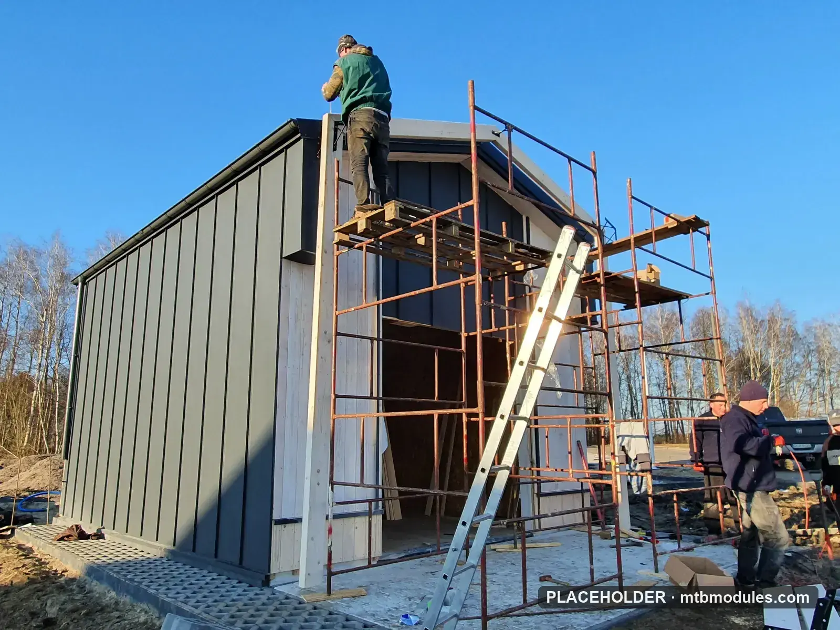
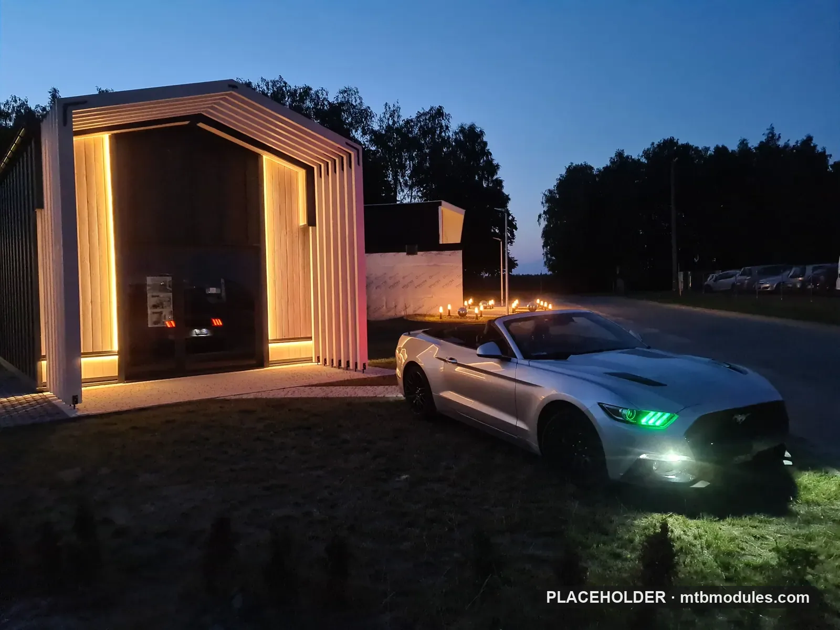
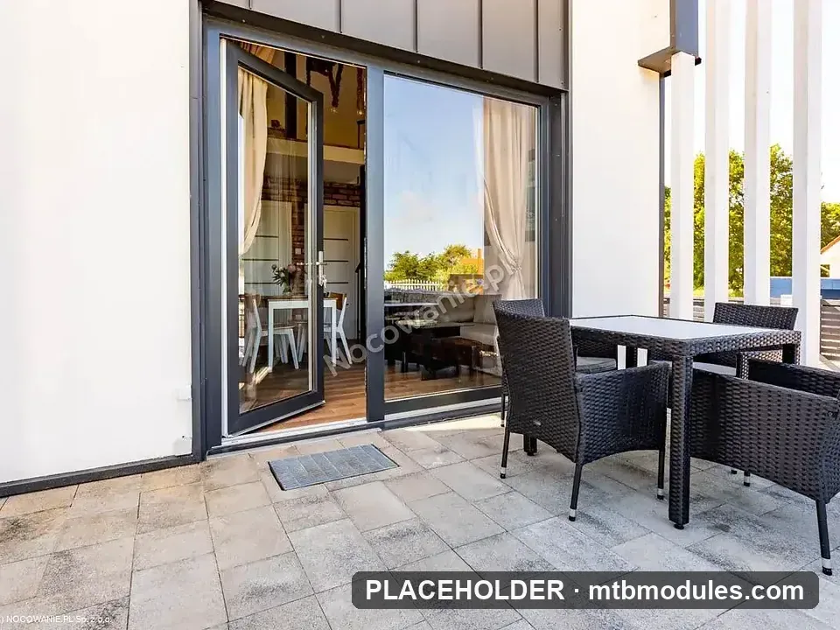
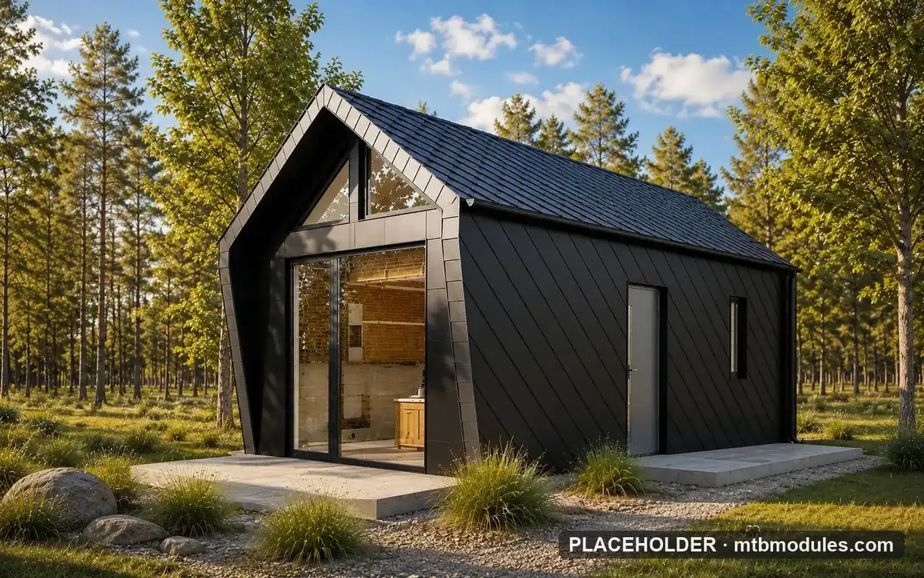
The same house, your configuration
Each model is a platform, not a fixed product. Wall layout, kitchen and bathroom position, window and door placement, exterior cladding and interior flooring are specified against your brief and your site, then drawn and approved before production. The structural envelope and the shipping plan stay the same, so the logistics cost does not move.
- Layout, openings and finishes specified per project against a signed drawing
- Structural design and the 40'HC packing plan fixed per model
- Exterior options: light-luxury render, timber cladding, or steel façade
- Interior delivered finished: flooring, joinery, sanitaryware and kitchen fitted
Villa questions
How long does a villa take from order to delivery?
Standard villa configurations are 45 – 60 days from drawing approval and deposit, including production, loading and export clearance. One-off architectural configurations add 10 – 15 days.
What foundation is needed?
A standard strip or raft foundation is sufficient — the structure is designed for screw-pile or concrete-pedestal foundations, and we supply the foundation drawing and anchor detail with the drawings package.
Can the villa be expanded later?
Yes. BD5 and BD6s are designed so that a second module can be added to extend the living area, and the design drawing includes the extension joint detail.
What insulation and climate rating does it have?
Exterior wall panels are 180mm insulated, double-glazed aluminium windows, and the roof is polyurethane-insulated with a waterproof membrane. Options exist for hot-humid, cold-snow and coastal environments.
Which model fits your site?
Send the plot size and the number of bedrooms you need. We will tell you which model fits and what it ships as.